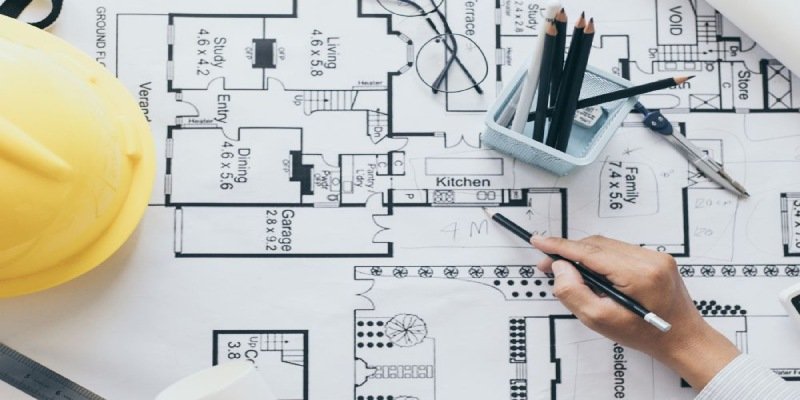
When planning a building, both 2D floor plans and 3D elevation designs play an important role.
A 2D floor plan shows the layout of the building from a top view. It helps you understand room sizes, doors, windows, stairs, kitchens, bathrooms, and overall space distribution.
A 3D elevation design, on the other hand, provides a visual representation of how the building may look from the outside. It helps you understand the exterior appearance, materials, design elements, and overall architectural style.
Why You May Need Both
2D Floor Plan:
✔ Understand the internal layout
✔ Plan room sizes
✔ Optimize available space
✔ Support construction planning
3D Elevation:
✔ Visualize the exterior
✔ Explore different design styles
✔ Understand the building’s appearance
✔ Make design decisions before construction
Using both designs together can help create a clearer vision of your project.